La Cock Signature Homes — South African leaders in eco-friendly modular homes, bespoke architectural engineering, and sustainable energy solutions.
Experience our interactive AI lead visualizer right here. Upload your raw room, site photo, or blueprint to generate a custom photorealistic concept and receive an instant preliminary South African (ZAR) cost estimation.
We combine cutting-edge Light Steel Frame engineering with sustainable materials to redefine modern residential construction.
Every framing element is computerized and fabricated to millimeter precision using high-tensile galvanised Light Steel Frame (LSF) technology, eliminating warping, shifting, and structural defects.
Engineered with advanced thermal insulation blankets, low-E glazing, and recyclable steel. Designed to drastically reduce heating/cooling energy demands and carbon footprints.
Factory-built in controlled indoor conditions to avoid rain delays and on-site bottlenecks. Delivered and fully erected on your foundation in weeks instead of grueling months.
From compact studio sanctuaries to expansive modular family compounds, our designs offer flexible modular expansion, bespoke joinery, and luxury designer finishes.
Engineered for swift delivery, superior thermal efficiency, and plug-and-play installation anywhere in South Africa.
Experience our groundbreaking Light Steel Frame (LSF) system in action. Computer-designed to ±1mm tolerance, assembled in days, and finished with resort-grade thermal insulation. Zero masonry mess and 60% faster than traditional brick.
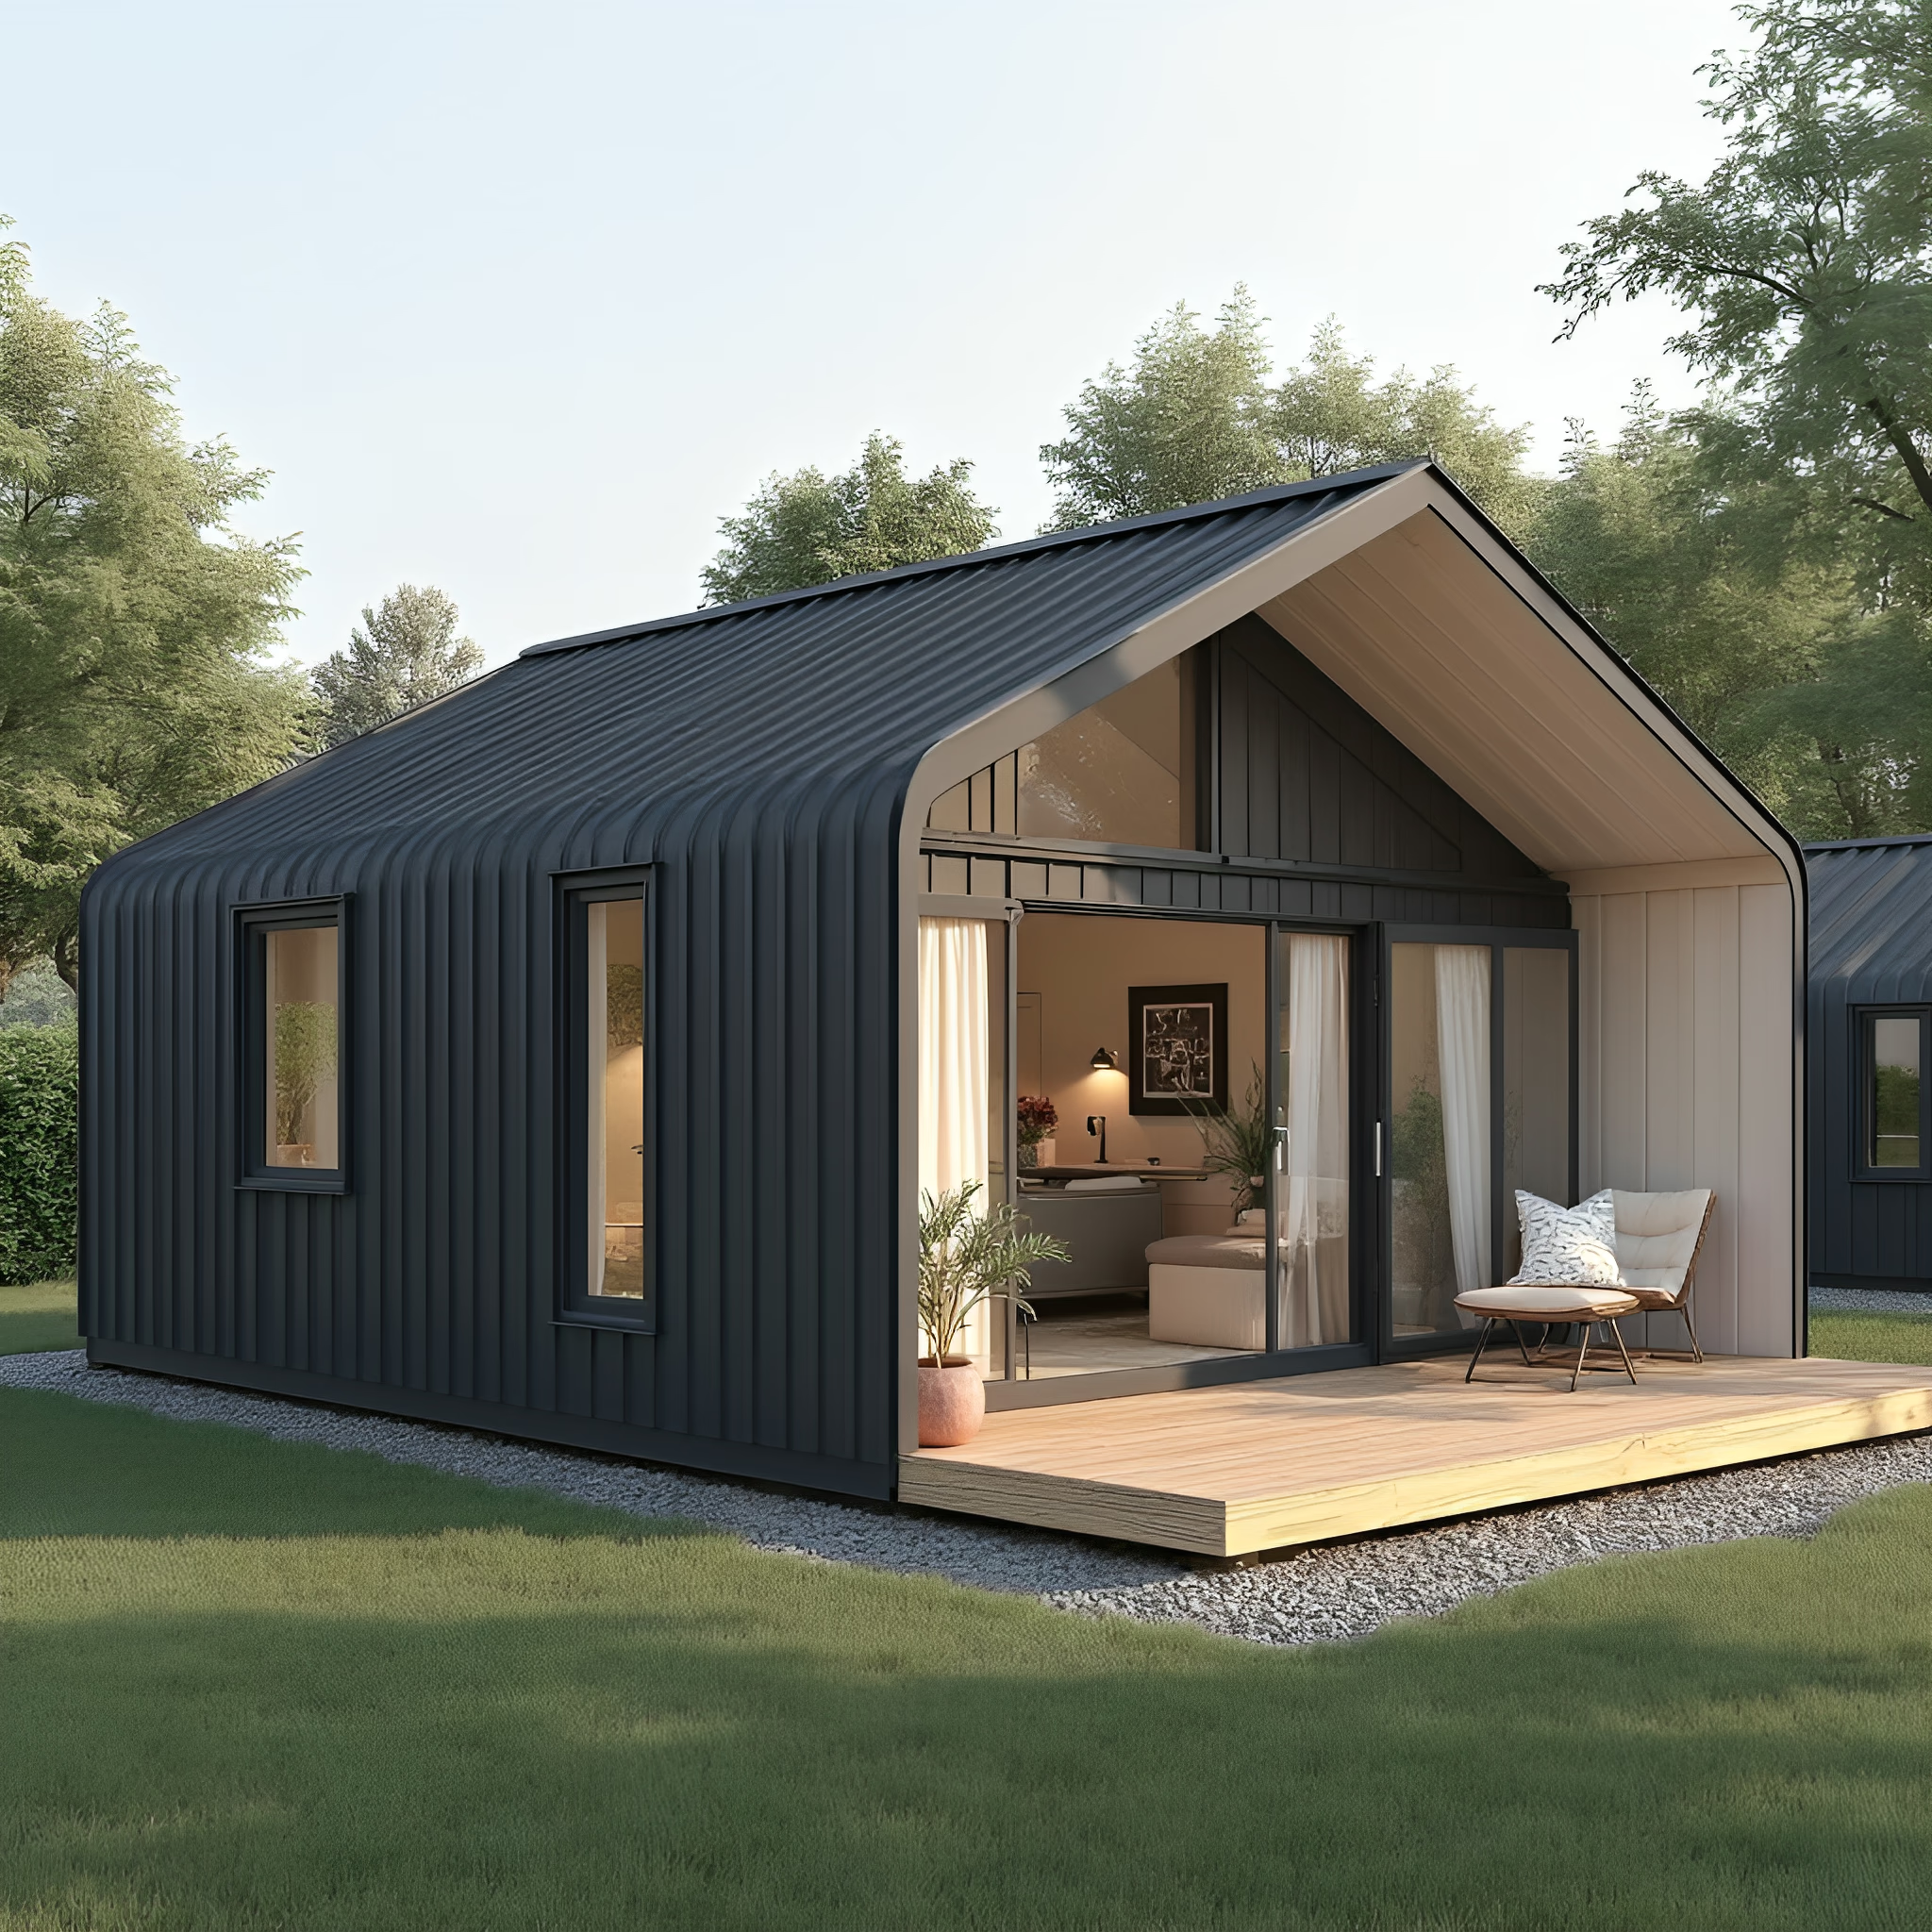
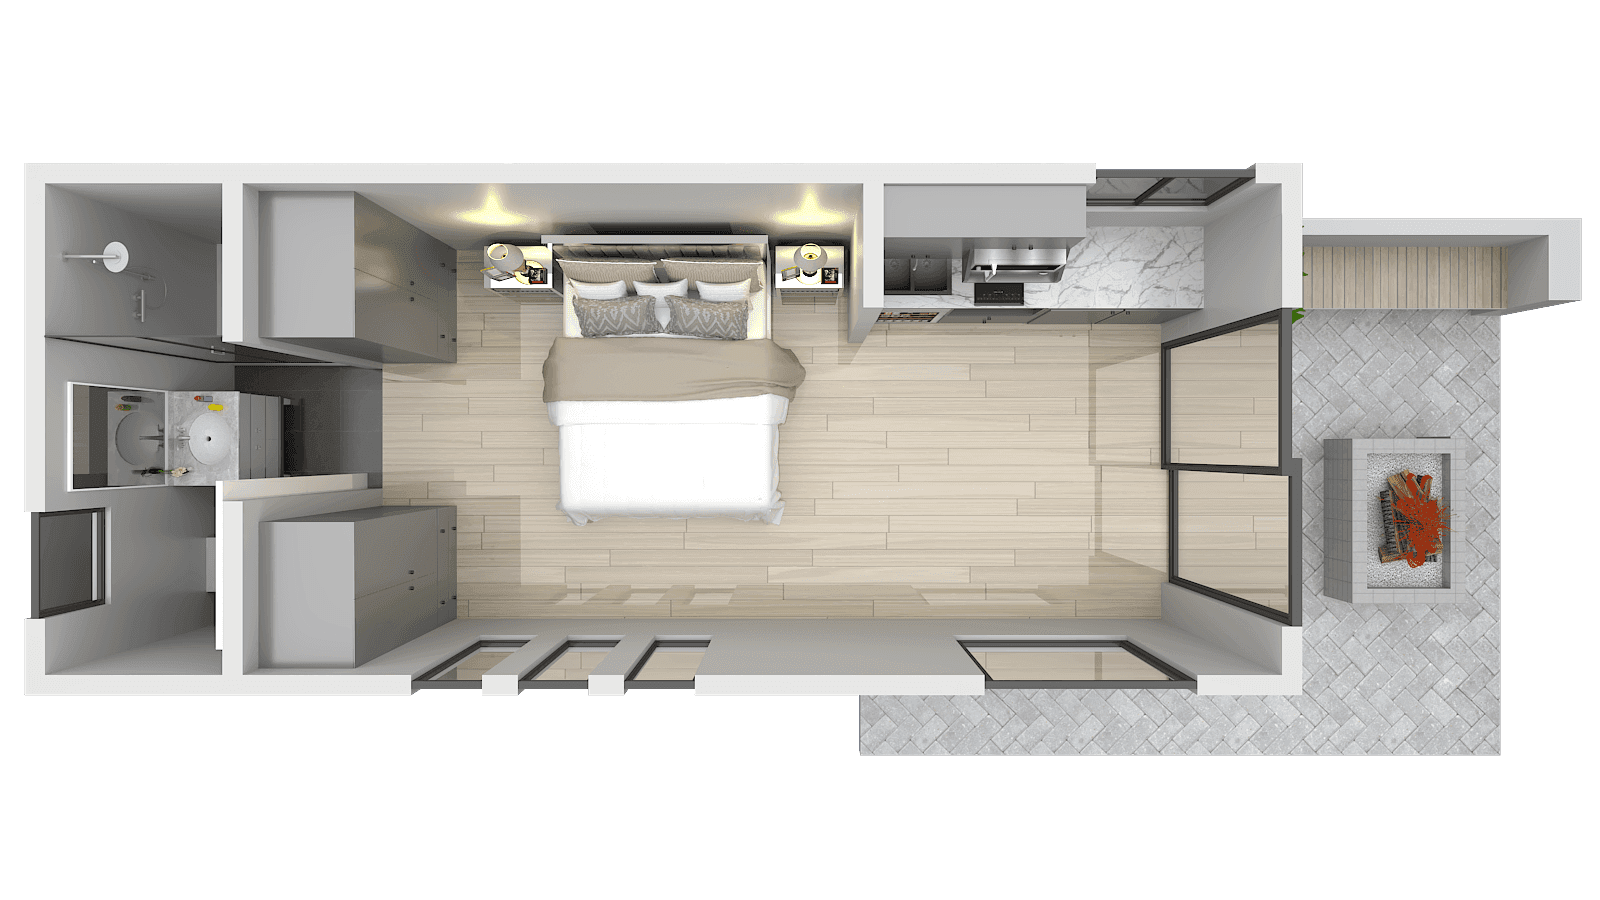
Ideal luxury guest suite, micro-dwelling, or high-yield rental unit. Features custom kitchenette, en-suite bathroom, and open living area.
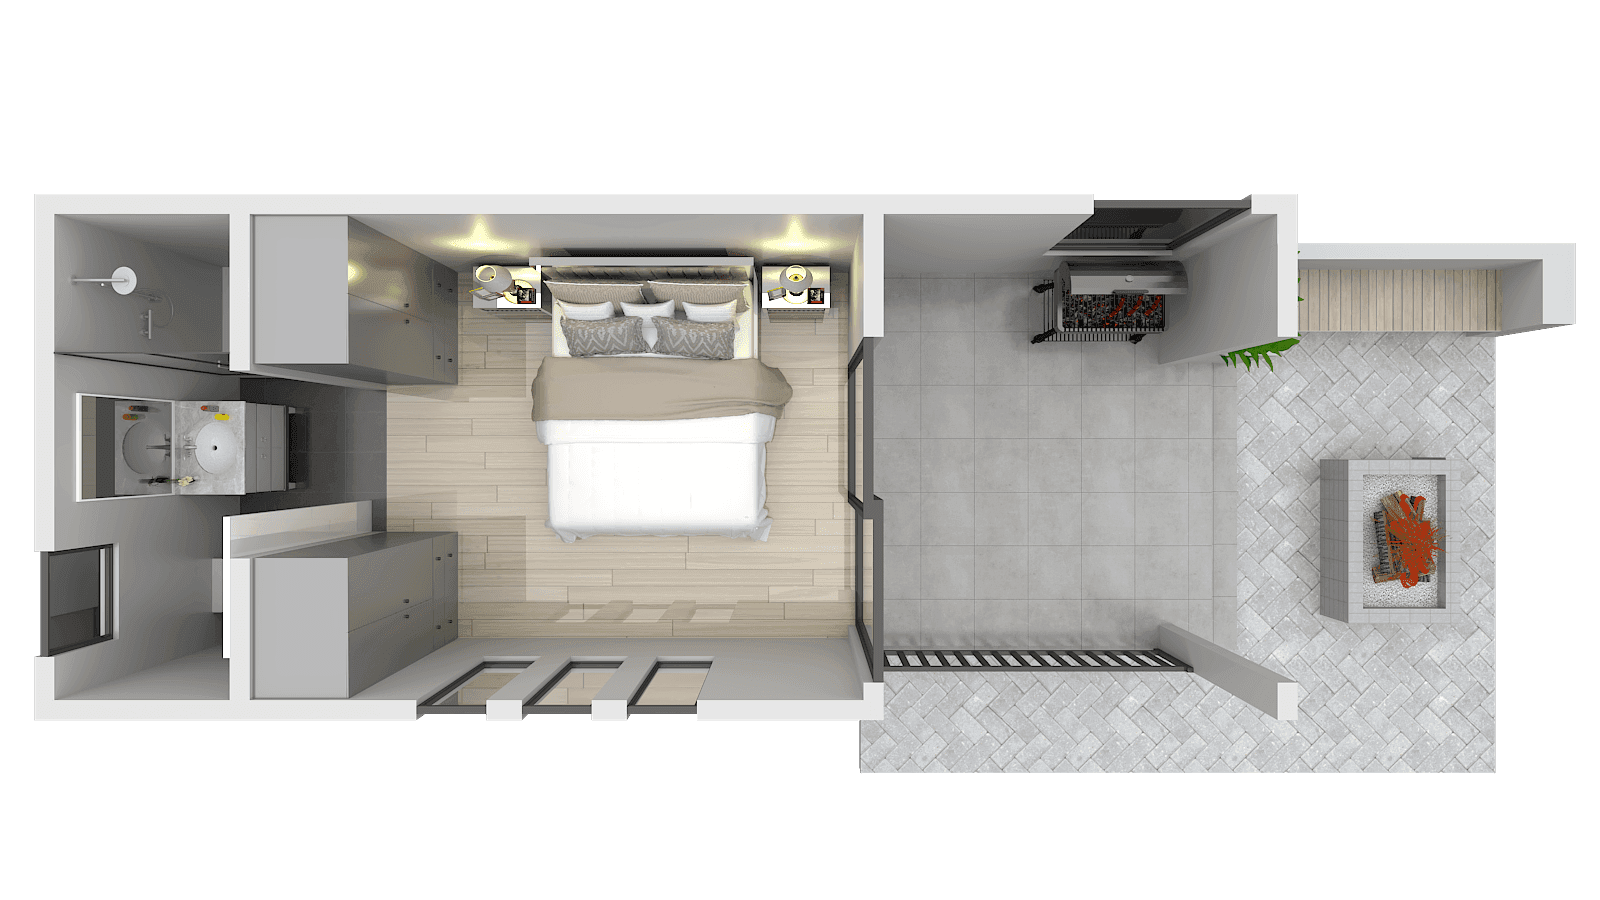
Dedicated private bedroom pod with acoustic partition wall, designer bathroom, and lounge area with full-height sliding glass doors.
Interconnected modular configurations offering 2-3 bedrooms, open-plan island kitchens, covered hardwood pergolas, and entertainer decks.
Never worry about load-shedding or rising municipal tariffs again. Every La Cock Signature Home can be fully equipped with an integrated solar and thermal energy package.

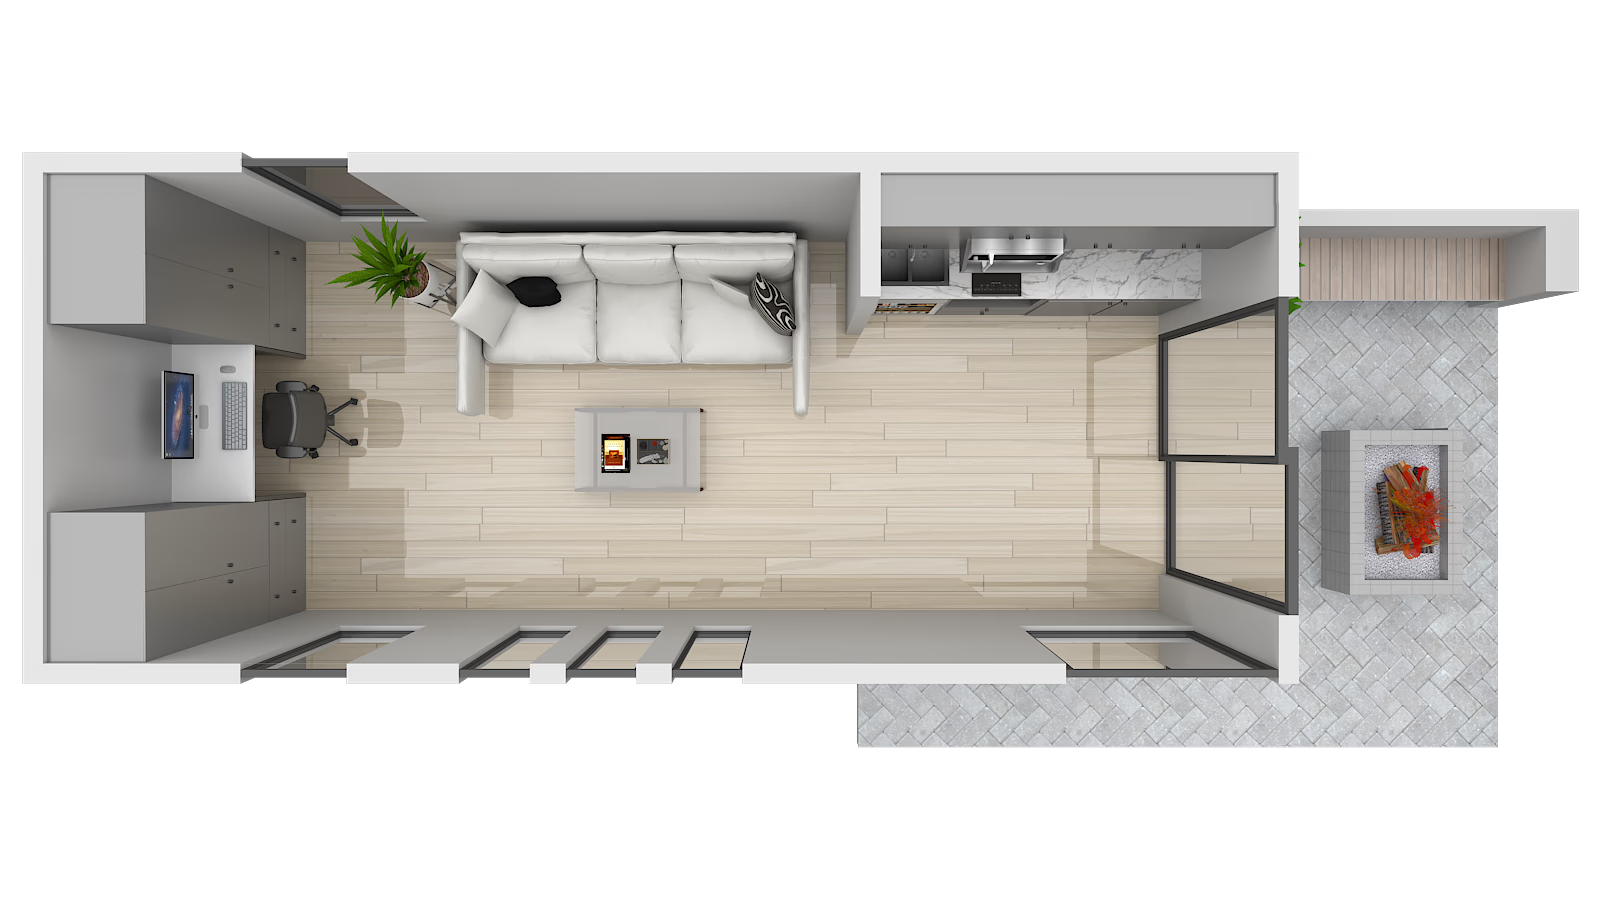
Precision-designed floor plans engineered for ergonomic circulation, abundant natural light, and modular expansion.
21.6 m² open plan with integrated kitchenette, built-in storage, and luxury walk-in rain shower.
Download Schematics43.2 m² dual-pod layout separating private sleeping sanctuary from entertainer kitchen and dining.
Download SchematicsWork with our architects to create a bespoke multi-story or sprawling estate design built to your specifications.
Consult an ArchitectFrom initial AI visualization to key handover, our streamlined pipeline delivers complete certainty in timeline, quality, and budget.
Use our DreamSpace Visualizer to test room concepts, select architectural styles, and generate instant preliminary ZAR cost models.
Our structural engineers produce millimeter-accurate LSF blueprints, council compliance documentation, and SABS certifications.
Your modular unit is built inside our specialized climate-controlled facility with strict QA inspections at every stage.
Components are transported to your site, crane-lifted or assembled onto foundations, hooked up to off-grid energy, and handed over turnkey.